
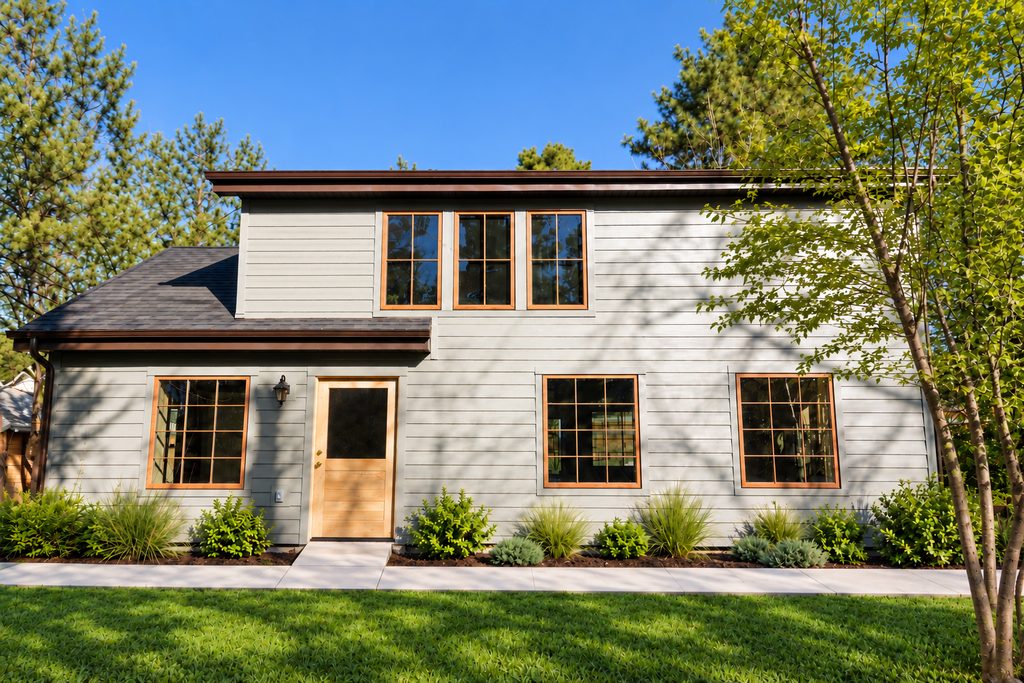
Is an ADU Right for Your Property? 7 Things to Consider Before You Build
Accessory Dwelling Units—commonly known as ADUs—have become an increasingly attractive option for homeowners who want to get more use from the property they already own. An ADU can provide space for aging parents, adult children, guests, a home office, or potentially a source of rental income.
But deciding that you want an ADU and determining whether an ADU makes sense for your particular property are two different things.
At Source Construction, we believe the best projects begin with good planning. Before choosing a floor plan or imagining the finished space, there are several practical questions every homeowner should consider.
1. What Do You Want Your ADU to Accomplish?
Start with the purpose.
Are you creating a private home for a parent? A place for adult children? A guest house? Additional living space? A long-term rental? Or are you thinking ahead to how your needs may change over the next 10 or 20 years?
The answer affects almost every decision that follows—from size and layout to accessibility, privacy, parking, storage, and finishes.
An ADU designed for an aging parent, for example, may benefit from a single-level floor plan, wider doorways, an easy-entry shower, and minimal steps. An ADU intended primarily for rental use may have very different priorities.
Design the ADU around its purpose—not simply around the maximum square footage you can build.
2. Does Your Property Have the Right Space?
A large backyard doesn’t automatically mean that an ADU can—or should—fill it.
The location of the existing house, property lines, required setbacks, easements, utility locations, access, topography, trees, parking, and other site conditions can all affect where an ADU can be placed.
Good planning also considers what happens to the rest of the property.
You don’t want to gain an ADU only to discover that you’ve created an awkward backyard, poor access, a lack of privacy, or an addition that feels squeezed onto the property.
A well-designed ADU should feel as though it belongs there.
3. What Are the Rules Where You Live?
ADU requirements can vary considerably depending upon the municipality and the property.
Before becoming committed to a particular design, you need to understand the zoning and building requirements that apply to your site. These may affect the allowable size and height, setbacks, placement, parking, owner-occupancy or rental requirements, and other aspects of the project.
This is one reason we recommend evaluating the property before becoming attached to a particular ADU plan.
A beautiful plan isn’t particularly useful if it doesn’t work on your lot.
4. How Will Utilities Reach the ADU?
This is one of the less glamorous—but very important—parts of ADU planning.
Water, sewer, electrical service, gas where applicable, drainage, heating and cooling, and other utilities all have to be considered.
The distance between the ADU and existing utility connections can affect both the complexity and cost of construction. Existing electrical or utility capacity may also need to be evaluated.
These are exactly the kinds of details that can be overlooked when someone focuses exclusively on the price or appearance of the structure itself.
5. How Much Privacy Do You Want?
If two households will be living on one property, privacy deserves serious thought.
Where will the ADU entrance be located? Will its windows look directly into the main house? Will occupants walk past the homeowner’s bedroom to reach their front door? Will the two living areas share a patio or yard?
Thoughtful placement of doors, windows, walkways, fencing, landscaping, and outdoor areas can make an enormous difference.
A good ADU creates connection when you want it—and separation when you don’t.
6. What Is Your Realistic Total Budget?
The cost of an ADU involves more than the structure itself.
Depending on the project, the complete budget may include design and engineering, permits, site preparation, excavation, utility work, foundation, construction, interior finishes, exterior improvements, walkways, landscaping, and other property-specific work.
This is why comparing ADUs based only on a price-per-square-foot number can be misleading.
Two ADUs with identical square footage can have substantially different costs because the properties, access, utilities, finishes, and construction requirements are different.
A realistic budget should consider the entire project, not simply the building.
7. How Will the ADU Serve You in the Future?
One of the greatest advantages of an ADU is flexibility.
A space created today for an adult child might eventually become a guest house. An ADU built for aging parents might later become a rental. A home office may someday provide independent living space for a family member.
Thinking beyond today’s immediate need can influence decisions about bedroom count, storage, accessibility, kitchen design, entrances, and the overall floor plan.
The objective isn’t simply to build something that works now. It’s to create a space that can continue working for you as life changes.
Start With the Property, Not the Floor Plan
It’s easy to begin an ADU project by looking at attractive plans online. We recommend beginning somewhere else:
Start with your property and what you want it to accomplish.
Once you understand the site, applicable requirements, budget, and intended use, you can make much better decisions about size, design, and construction.
At Source Construction, we can help you evaluate the possibilities and determine what type of ADU makes sense for your property and your goals.
