
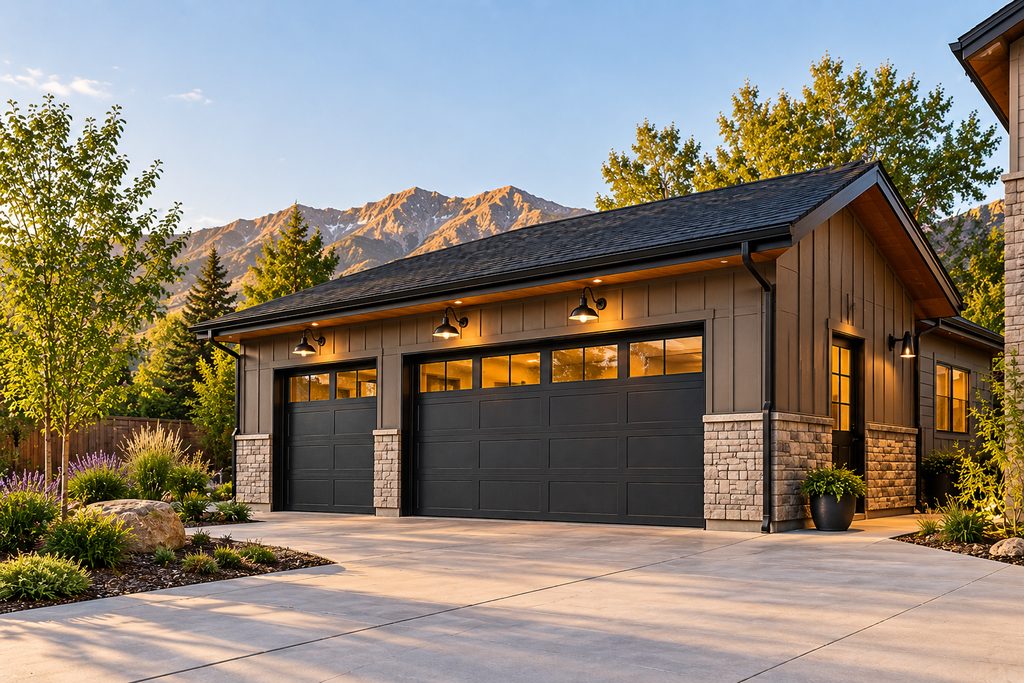
Building or Remodeling a Garage: What Utah Homeowners Should Consider
For many homeowners, the garage is one of the most underused spaces on the property. It may have started as a place to park cars, but over time it becomes storage, a workshop, a home gym—or simply a space that no longer works very well.
Whether you are considering building a new garage or remodeling an existing one, good planning can turn that space into a much more valuable and functional part of your home.
Start With How You Want to Use the Garage
Before thinking about finishes, doors or cabinetry, decide what you actually need the garage to do.
Do you need secure parking for two or three vehicles? More storage? Space for tools and projects? A workshop? Room for recreational equipment? Better access to the house?
Your intended use affects nearly every other decision, from the size and ceiling height to electrical requirements, lighting, insulation and storage.
Thinking beyond your immediate needs can also pay off. A garage designed properly today may be much easier to adapt as your needs change in the future.
Remodeling an Existing Garage
You don't necessarily need to start over to dramatically improve a garage.
An existing garage can often be upgraded with better lighting, additional electrical outlets, insulation, drywall, flooring, built-in storage and improved heating or ventilation. Old garage doors and windows can also be replaced to improve appearance, security and energy efficiency.
For an attached garage, remodeling is also an opportunity to improve the transition between the garage and the home. Better organization and a thoughtfully designed entry area can make a surprising difference in everyday life.
Before remodeling, however, the existing structure should be evaluated. Water intrusion, inadequate electrical service, damaged framing or other problems are much easier—and usually less expensive—to address before new finishes are installed.
When Building a New Garage Makes More Sense
Sometimes an existing garage simply cannot provide the space a homeowner needs.
A new detached or attached garage allows you to design the building around your property and the way you intend to use it.
This is where planning becomes especially important. Consider not only the number of vehicles, but also the space needed to comfortably open doors, move around vehicles, store equipment and access shelving or work areas.
Ceiling height deserves attention as well. Higher ceilings can make a garage feel significantly larger and may provide opportunities for overhead storage.
The exterior should also be designed as part of the property—not as an afterthought. Rooflines, siding, masonry, windows, trim and garage doors can be selected to complement the architecture of the existing home.
Don't Forget Electrical, Lighting and Storage
These are three areas homeowners frequently wish they had planned better.
A garage may need substantially more electrical capacity than expected, particularly if you plan to use power tools, install a refrigerator or freezer, charge an electric vehicle, or create a workshop.
Lighting should include both good general illumination and task lighting where appropriate.
Storage is equally important. Cabinets, wall-mounted systems, shelving and overhead storage can provide substantial capacity without sacrificing valuable floor space.
The best time to plan all of these elements is before construction begins, when wiring, framing and structural requirements can be incorporated efficiently.
Could the Garage Have a Second Purpose?
This is worth considering even if you don't need additional space today.
Depending on the property and local requirements, homeowners may want to explore possibilities such as an office, studio, hobby area, workshop or additional finished space associated with the garage.
Some properties may also have the potential for an Accessory Dwelling Unit (ADU) associated with a garage. An ADU is a complete secondary residential unit with its own living facilities. Because zoning, building and permitting requirements vary by location and property, feasibility should be investigated before assuming an ADU can be built.
Designing a new garage with future possibilities in mind can sometimes be much easier than trying to modify a structure later.
Permits and Local Requirements Matter
Garage construction and significant garage remodeling may require permits and must comply with applicable building and zoning requirements.
For a new garage, issues such as setbacks, building height, lot coverage, utilities and placement on the property can affect what can be built. Requirements vary between Salt Lake City and surrounding communities, so they should be researched for the specific property.
Working these requirements into the design early can prevent expensive changes later.
A Garage Should Add to Your Home—not Just Your Square Footage
A well-designed garage should feel like a natural extension of the property. It should solve practical problems while also improving the home's appearance, organization and usefulness.
At Source Construction, Inc., we help homeowners evaluate their existing space, determine what is practical, and develop a construction plan that works for both the property and the homeowner's goals.
Whether you're considering remodeling an existing garage, adding onto one, or building an entirely new garage, careful planning at the beginning can make all the difference.
Thinking about a garage project?
Contact Source Construction, Inc. at 801-347-0358 to discuss the possibilities for your property.
